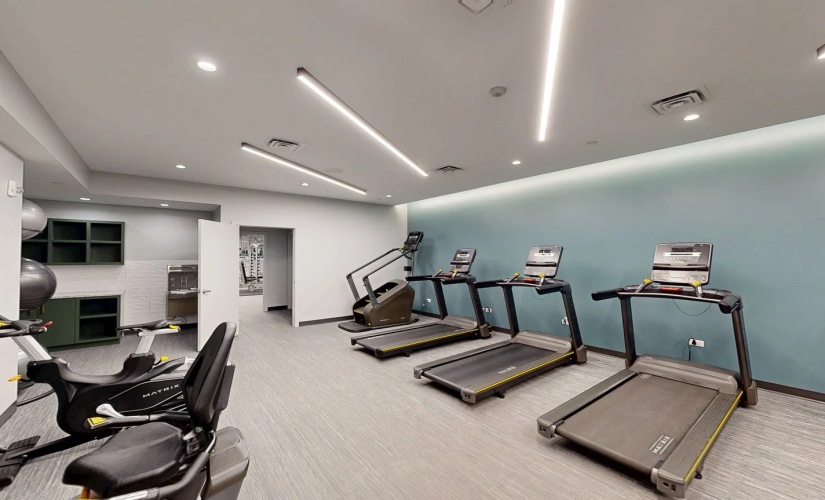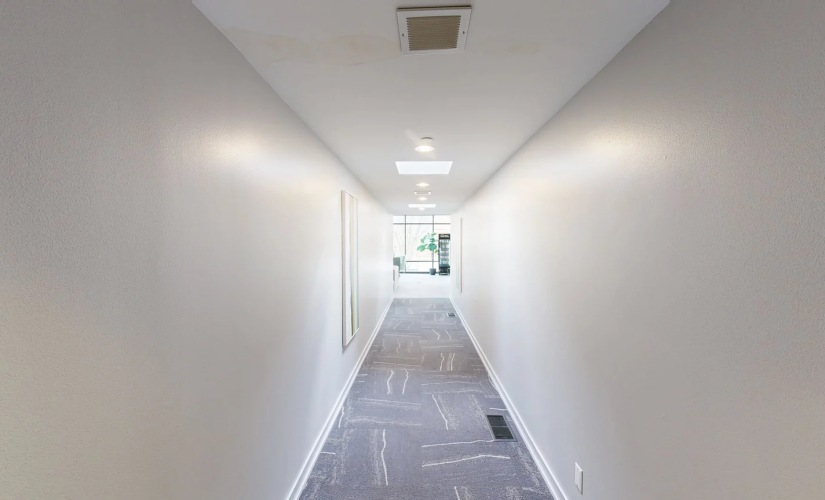

Tour Our Evanston, IL Apartments
Explore 1717 Evanston from anywhere with our immersive virtual tours. Explore our floor plans, take in the finishes, and get a real feel for our Evanston, IL apartments before you ever visit. Whether you are comparing layouts or ready to make a move, our virtual tours make it easy to see what sets us apart. When you are ready to experience it in person, our leasing team is here to help.
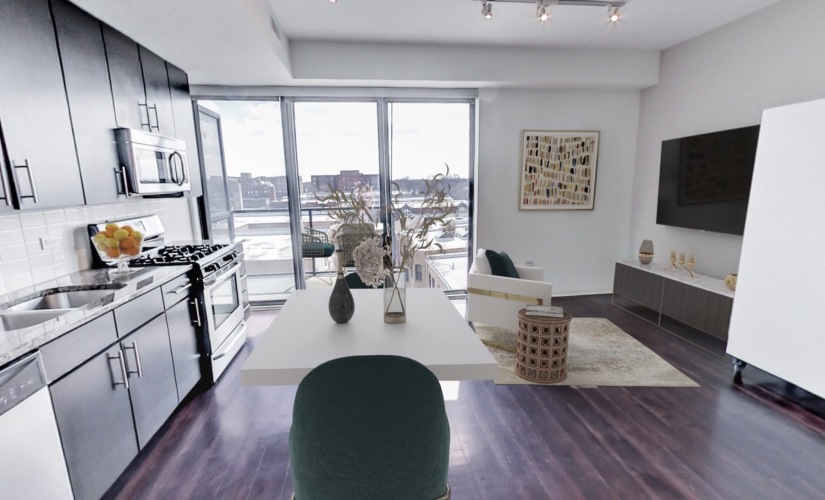
A1A Floorplan - Staged
Studio | 1 Bath | 531 sq. ft.

A1A Floorplan
Studio | 1 Bath | 531 sq. ft.
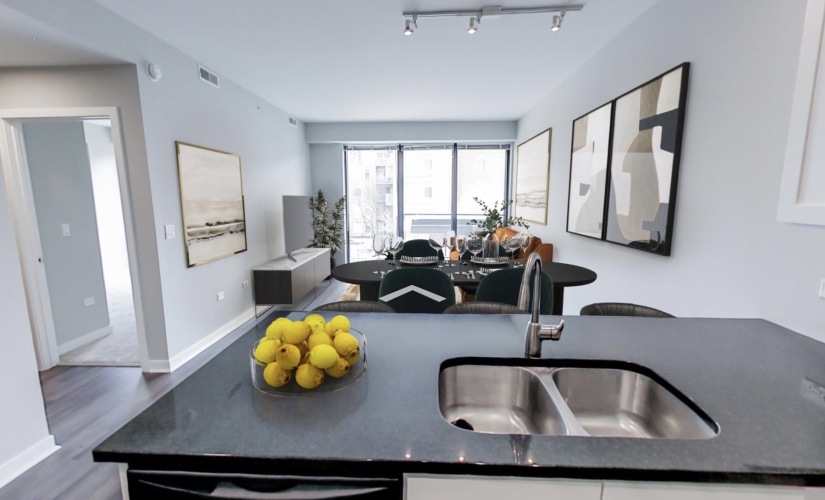
B4 Floorplan - Staged
1 Bed | 1 Bath | 707 sq. ft.
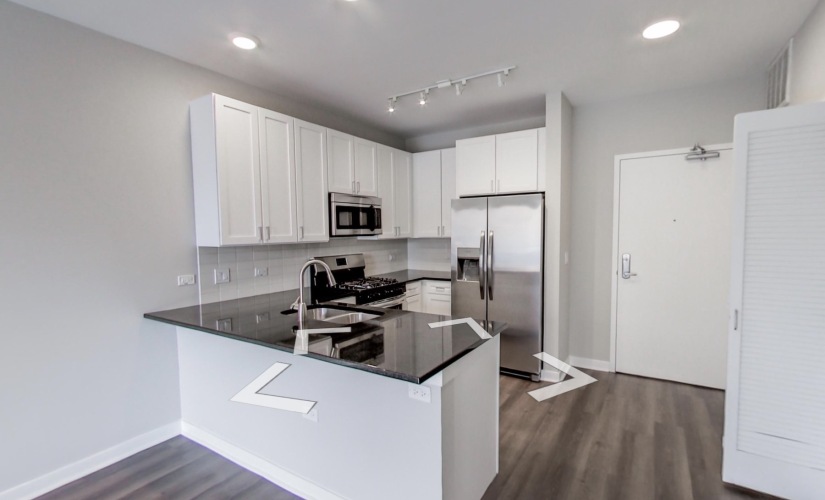
B4 Floorplan
1 Bed | 1 Bath | 707 sq. ft.

B7 Floorplan
1 Bed | 1 Bath | 755 sq. ft.
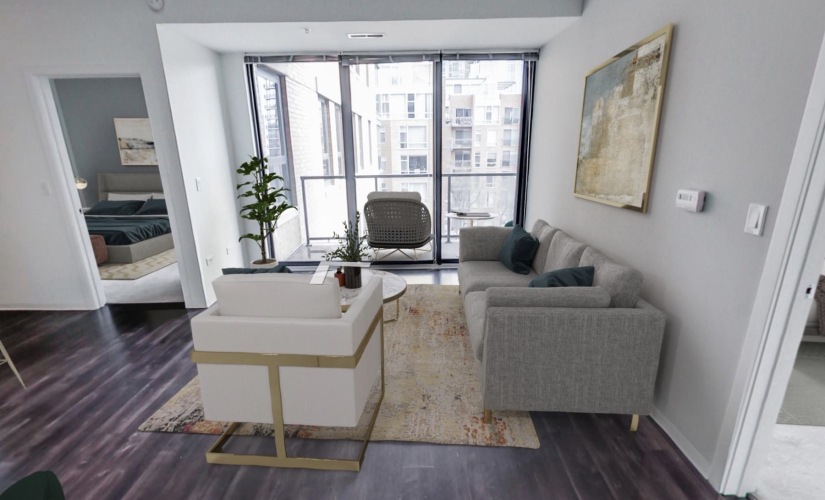
C2 Floorplan - Staged
2 Bed | 2 Bath | 987 sq. ft.
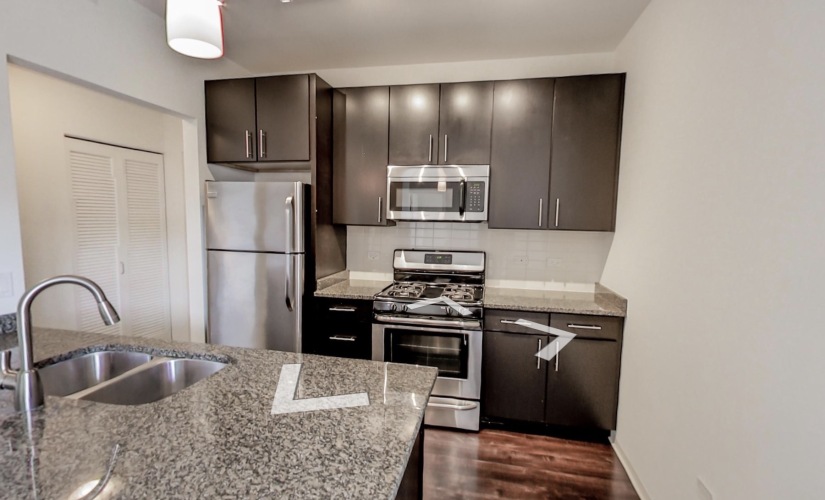
C2 Floorplan
2 Bed | 2 Bath | 987 sq. ft.
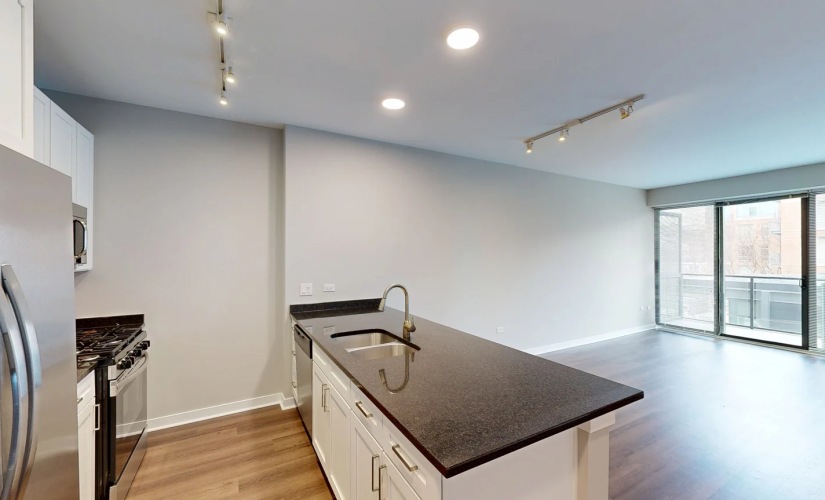
C3 Floorplan
2 Bed | 2 Bath | 1,137 sq. ft.
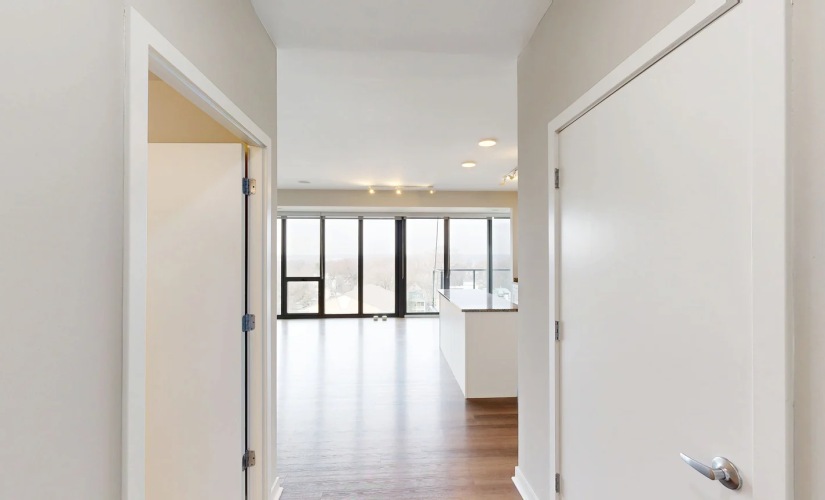
C4 Floorplan
2 Bed | 2 Bath | 1,173 sq. ft.
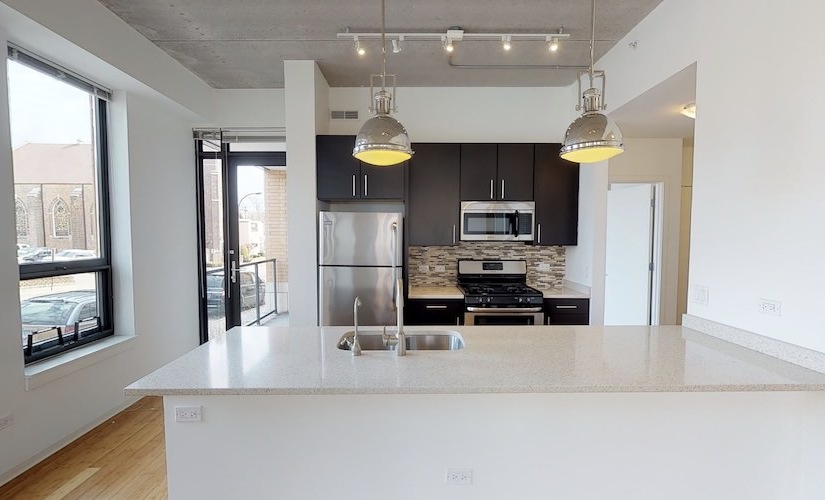
C7 Floorplan
2 Bed | 2 Bath | 1200 sq. ft.
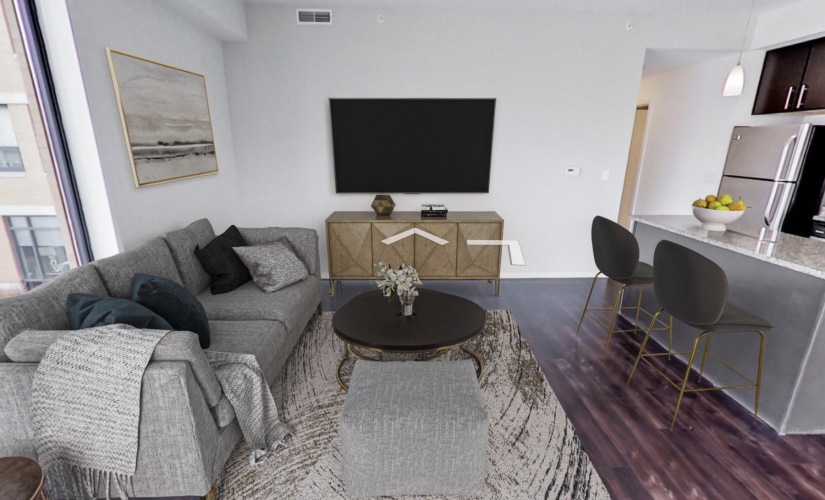
D1 Floorplan - Staged
3 Bed | 2 Bath | 1239 sq. ft.

D1 Floorplan
3 Bed | 2 Bath | 1239 sq. ft.